
 E-Boutique
Select projects
Projects / Pics / Headquarters / Sanofi
Sanofi
Montpellier
- France
At the heart of Sanofi’s Research & Development site in Montpellier, the design of the reception hall centres on a monumental lighting installation conceived as a true architectural landmark, transforming the vast open space of the hall into a showcase area.
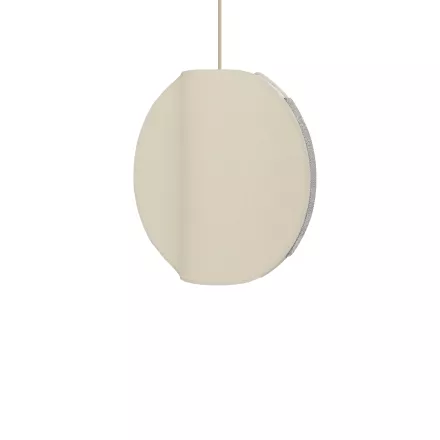
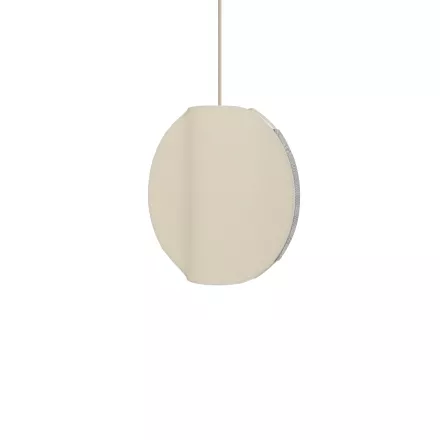
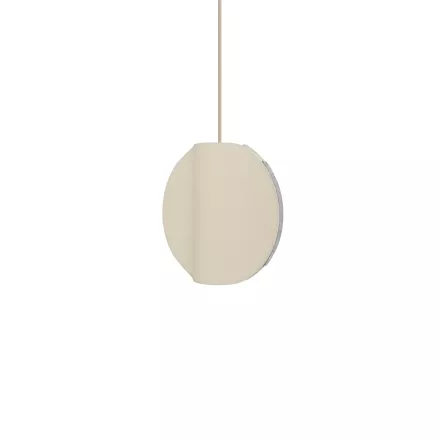
The composition features Moon pendant lights in various shade sizes, clad in natural linen fabric. Suspended at varying heights, the luminaires create an ethereal landscape that brings the space to life, guides movement across the two levels and naturally catches the eye as soon as one enters the building. Acting as a key element of the interior design, the carefully choreographed arrangement of the pendant luminaires helps to structure the high-ceilinged space, lend the lobby a more human scale and reinforce the site’s identity for both staff and visitors.
This project illustrates how a decorative light fitting can become a central element of a commercial architecture project, combining lighting performance, visual identity and a welcoming atmosphere in an environment dedicated to research and innovation.
Interior designer: Espacio Groupe


Products see on project